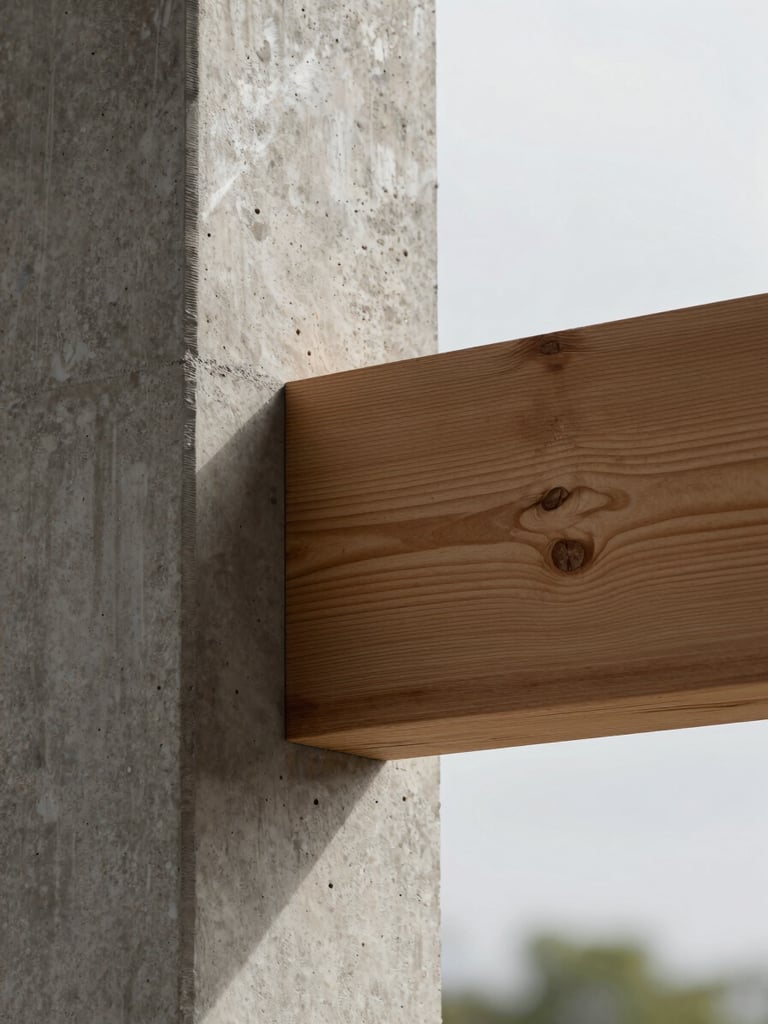
The structural threshold.
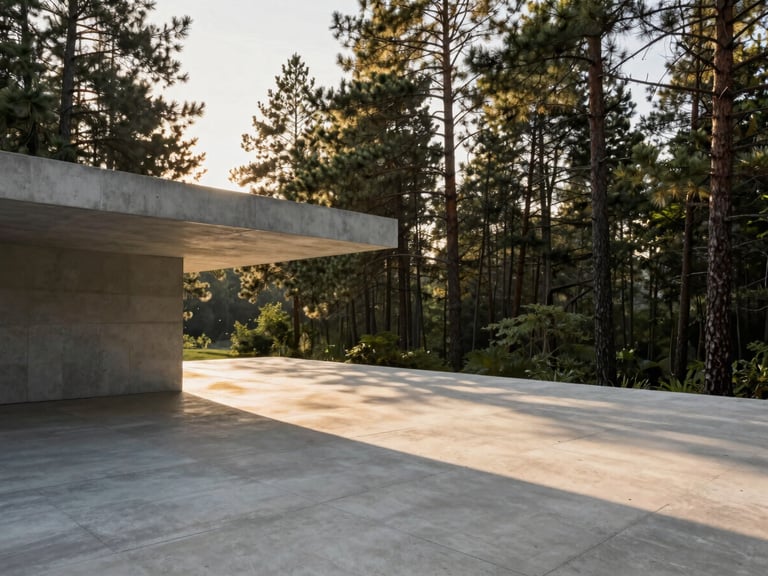
We design permanent, site-specific verandas and terraces that extend the architectural integrity of luxury homes into the open air. Our work bridges the gap between raw landscape and refined interior comfort.
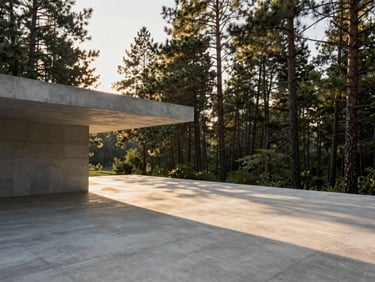
Site-specific alignment.
Microclimate design.
Every structure we execute is shaped by its environment. We analyze local wind patterns, solar orientation, and seasonal shadows to create outdoor spaces that remain comfortable through every season.
By utilizing permanent materials like structural steel, board-formed concrete, and seasoned timber, we guarantee structural continuity that lasts as long as the primary foundation.
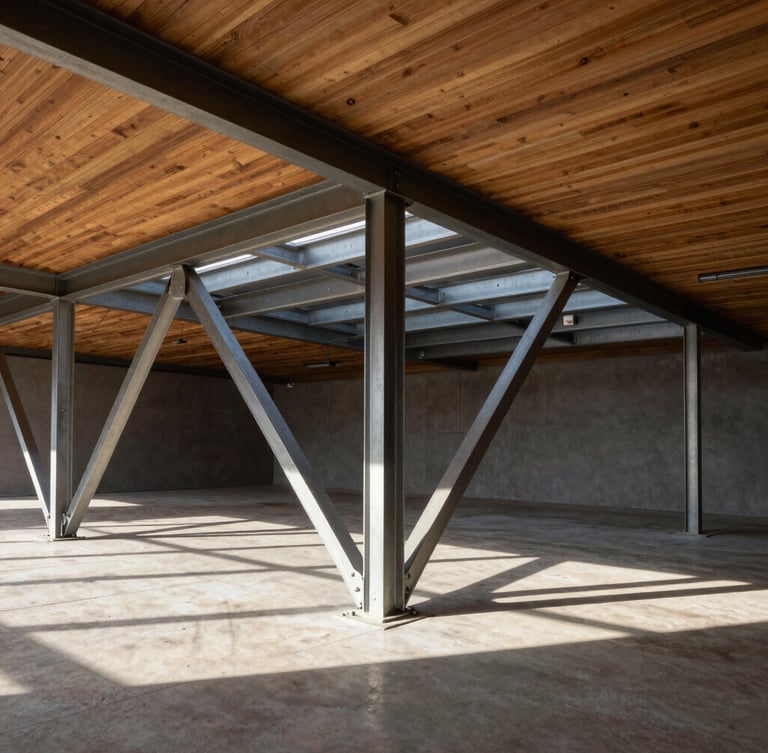
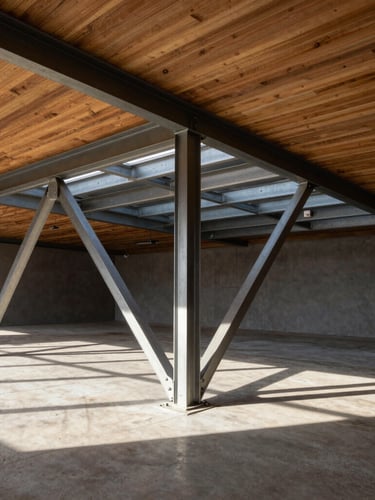
Rigorous execution.
Architectural integration.
We collaborate directly with lead residential architects from the initial schematic phase. Our in-house engineering team ensures that complex cantilevers and heavy timber joints integrate seamlessly with your main residence.
From structural calculations to final material selection, we manage the technical complexity of high-altitude and coastal transitions, delivering unmatched structural endurance.