The architectural threshold
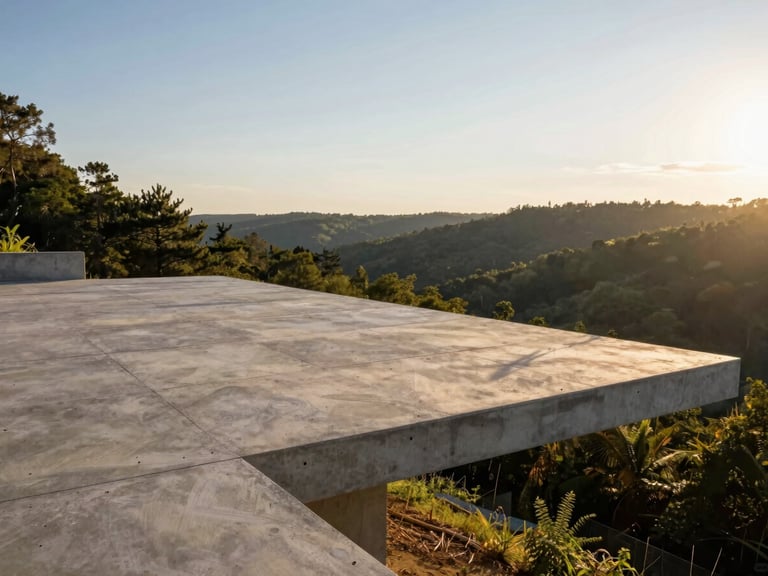
We design permanent structural interventions that extend your home into the open air, engineered to capture light and withstand the elements.
Structural systems
Each intervention is calculated for site-specific microclimates, utilizing permanent materials to frame your immediate landscape.
Cantilevered Projections
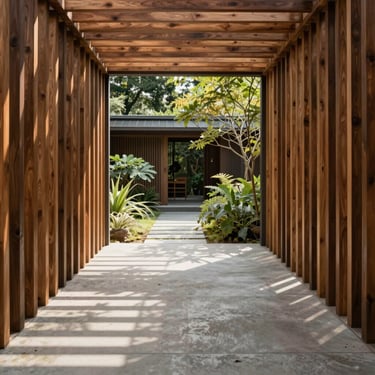
Courtyard Verandas
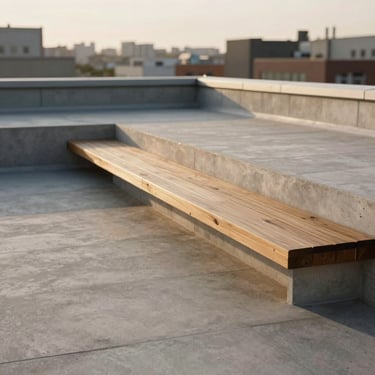
Roof Sanctuaries
Sheltered, transitionary structures designed to frame internal landscapes, offering microclimate control and wind protection for year-round utility.
High-altitude concrete and steel platforms engineered to project over steep terrain, offering unobstructed views and absolute structural permanence.
Structural transformations of urban flat roofs into private architectural platforms, engineered to distribute load safely on existing foundations.
Permanent composition
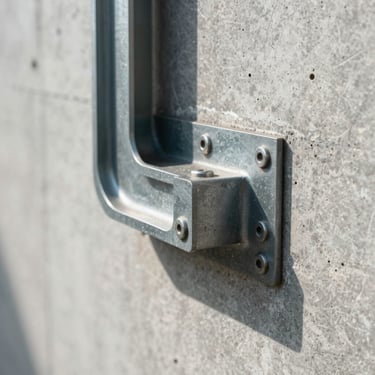
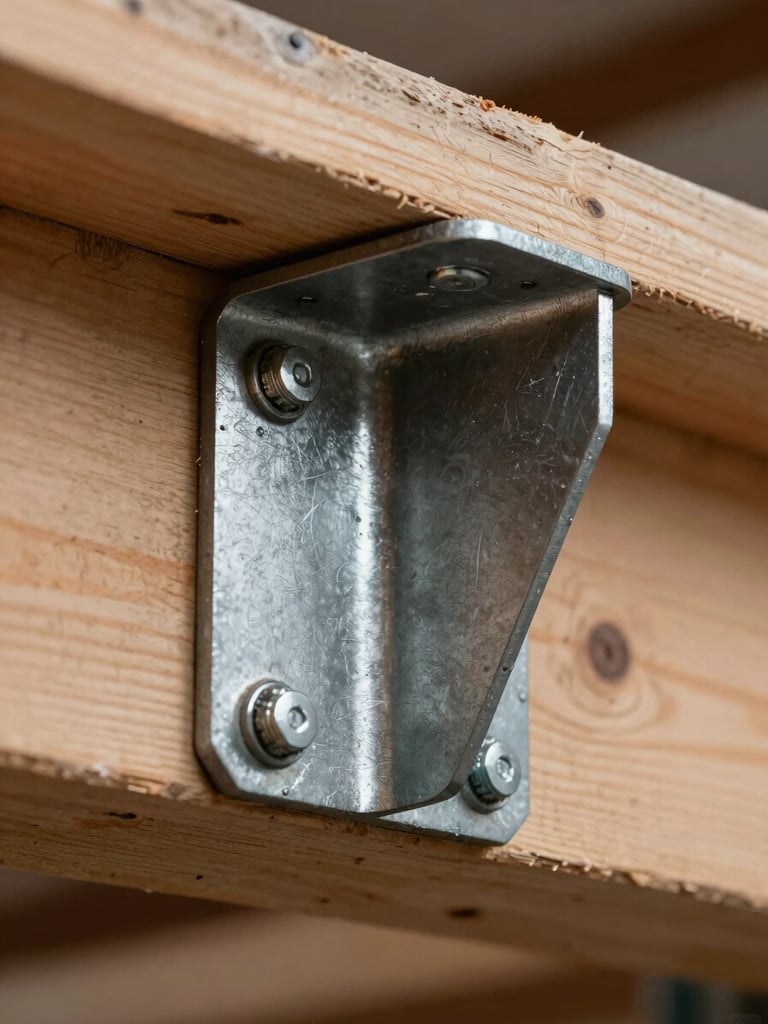
We reject temporary timber decks and lightweight aluminum kits. Our work utilizes structural steel, cast-in-place concrete, and seasoned cedar to ensure absolute continuity with your home's foundation.
Every connection is calculated by structural engineers to withstand local wind loads, seismic activity, and thermal movement, ensuring your transition space endures for generations.
Begin the intervention
Partner with our architectural team to analyze your site's topography, wind patterns, and solar path. We design custom structural solutions for permanent properties.