Roof Sanctuaries
Urban platforms engineered for high-altitude wind loads and absolute private enclosure. We transform flat commercial and residential roofs into permanent architectural thresholds.
Panoramic isolation
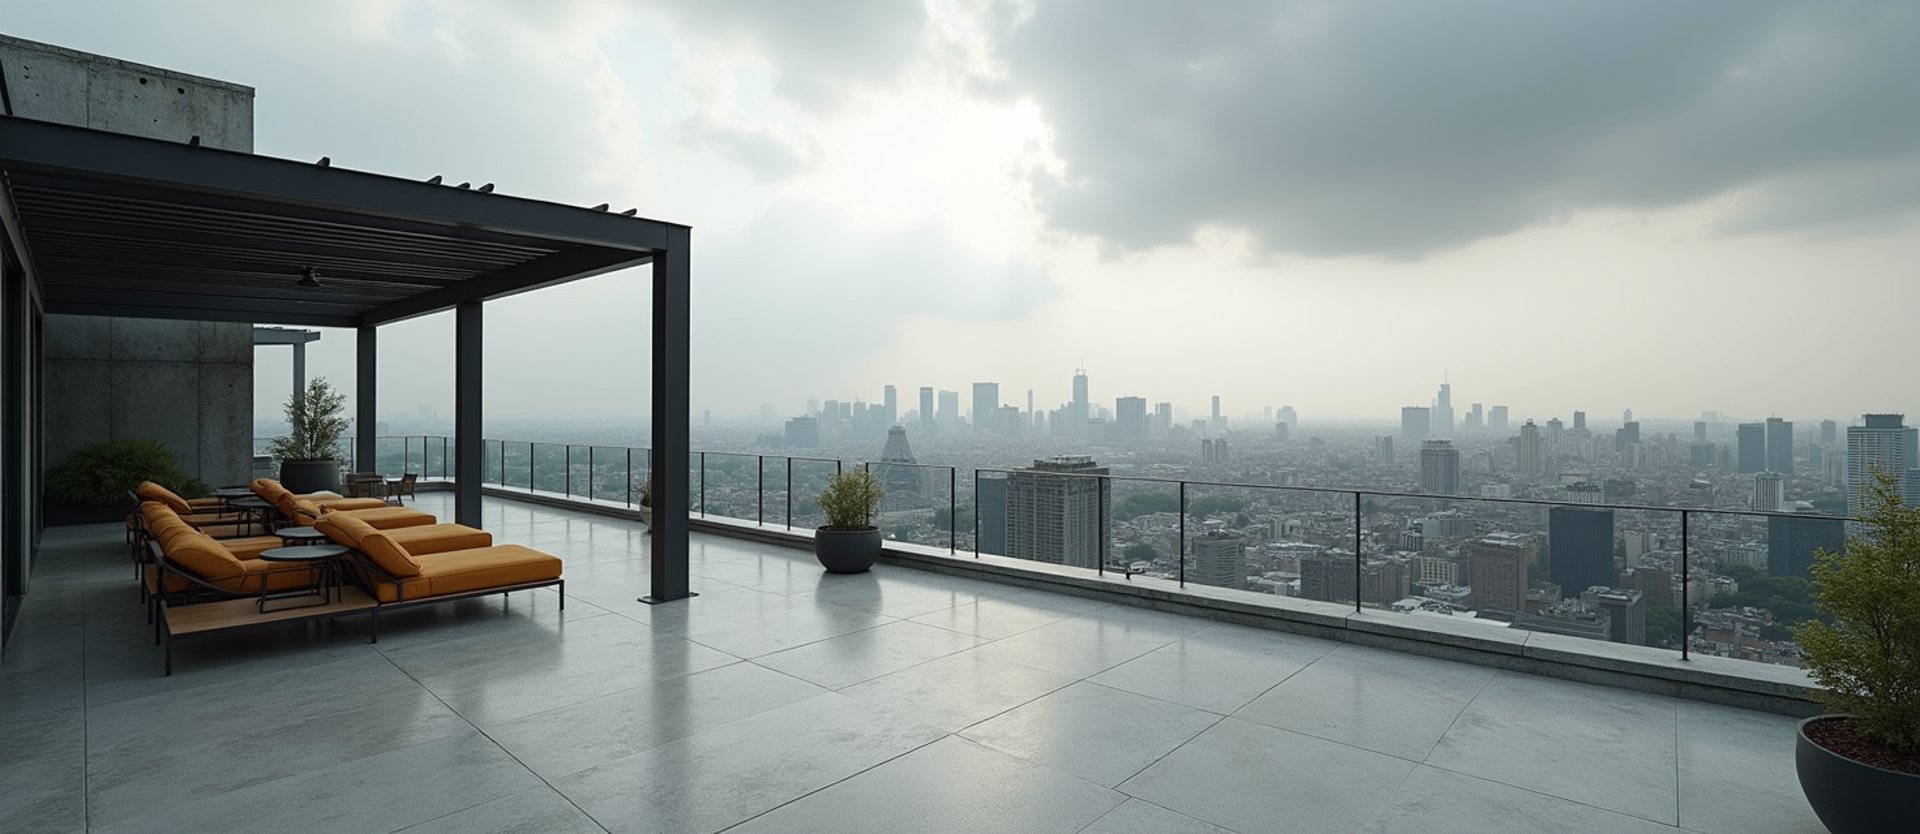
Perimeter elements are calibrated to frame the urban horizon while blocking adjacent sightlines. Structural steel and raw concrete form a permanent threshold above the city, dictating exactly what enters the space.
Engineered for altitude
Wind loads
Weight distribution
Exposure control
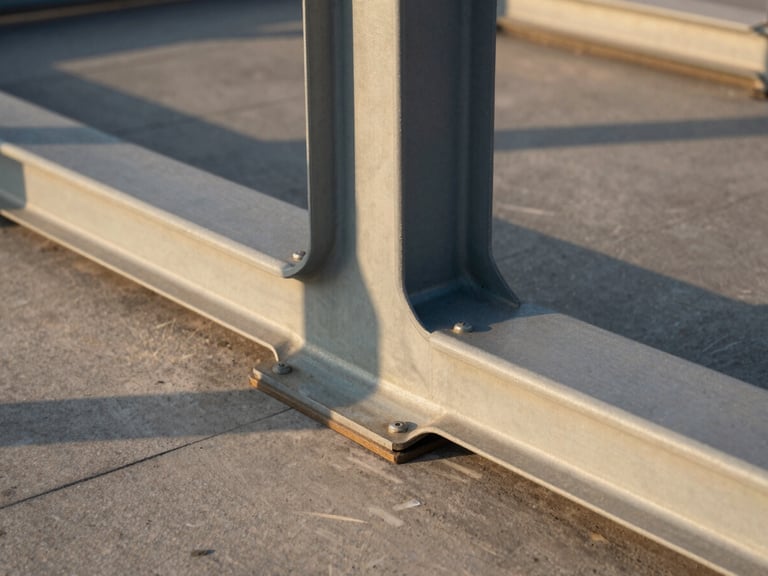
Steel pergolas and structural anchors designed to withstand high-altitude shear forces without vibration or material fatigue.
Precise load mapping allows for heavy concrete planters and permanent architectural fixtures on existing flat roofs.
Integrated louvers and structural overhangs dictate sunlight and shadow, ensuring year-round usability regardless of exposure.
Commission a structural evaluation
Begin the architectural transition of your urban roof space. We require a site visit to assess load capacity and wind exposure.