Suspended structural platforms
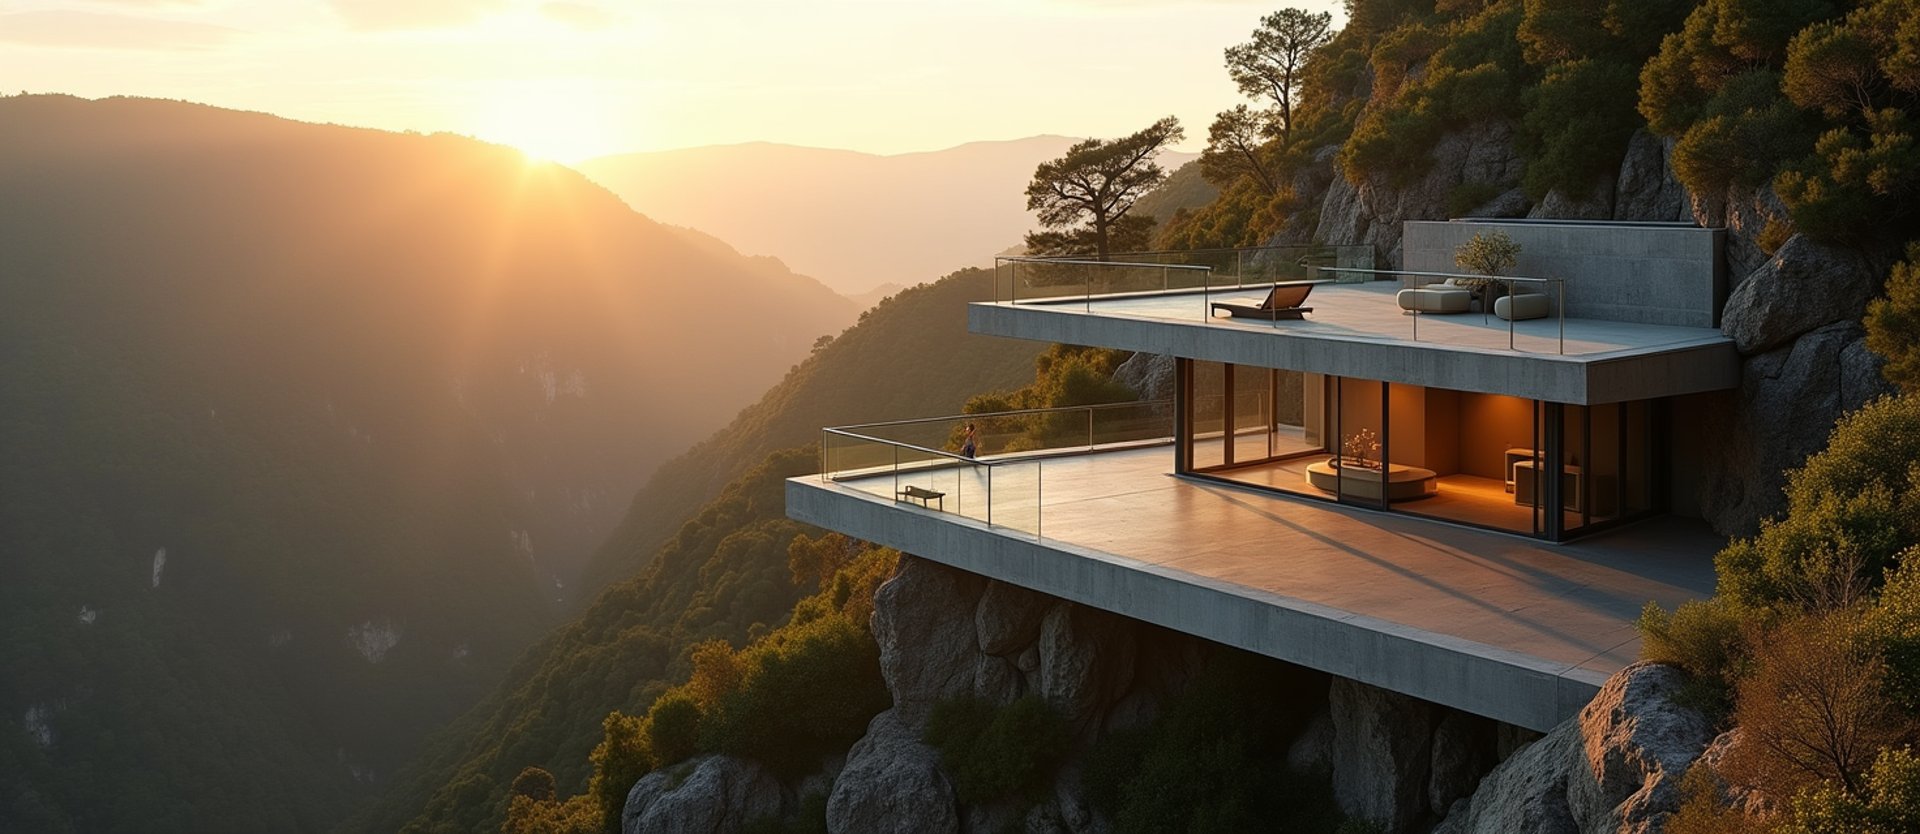
Bespoke high-altitude terraces engineered to project boldly into the landscape. We extend your interior floor plane into the open air using advanced reinforced concrete.
Gravity-defying thresholds
Our projecting platforms eliminate traditional vertical supports, creating an unobstructed relationship with the horizon. Each structure is anchored deep into the site's geological foundation.
Concrete counterweights
Frameless boundaries
Thermal isolation
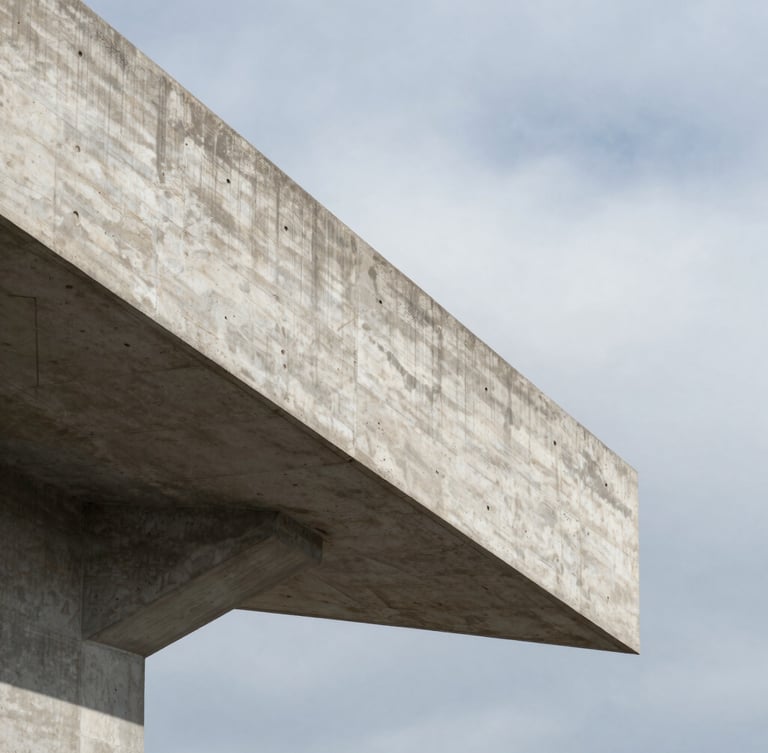
Post-tensioned internal steel tendons balance the projecting mass, transferring structural loads back into the core home foundation.
Ultra-clear structural glass and recessed steel balustrades preserve sightlines, ensuring the landscape remains entirely uninterrupted.
Integrated structural thermal breaks prevent energy transfer between the outdoor concrete slab and the interior living space.
Analyze your site
Every cantilevered projection requires rigorous geological and structural evaluation. Contact our San Francisco or Los Angeles studio to schedule an initial feasibility assessment.