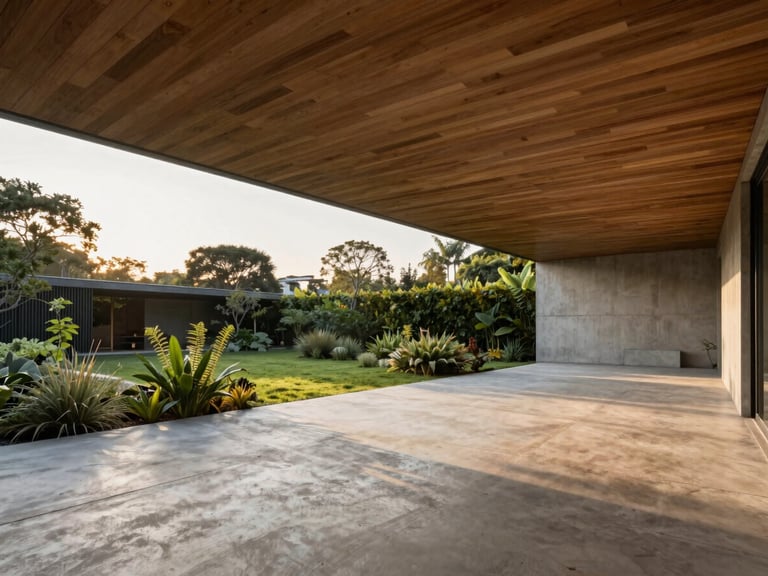
Wide panoramic shot of a minimalist concrete courtyard veranda at golden hour, cedar slatted ceiling casting long linear shadows on a polished concrete floor, lush internal garden visible.
DESIGN TYPOLOGY

Courtyard Verandas

Sheltered architectural thresholds designed to frame internal landscapes, regulating wind and light to create private, year-round sanctuaries.
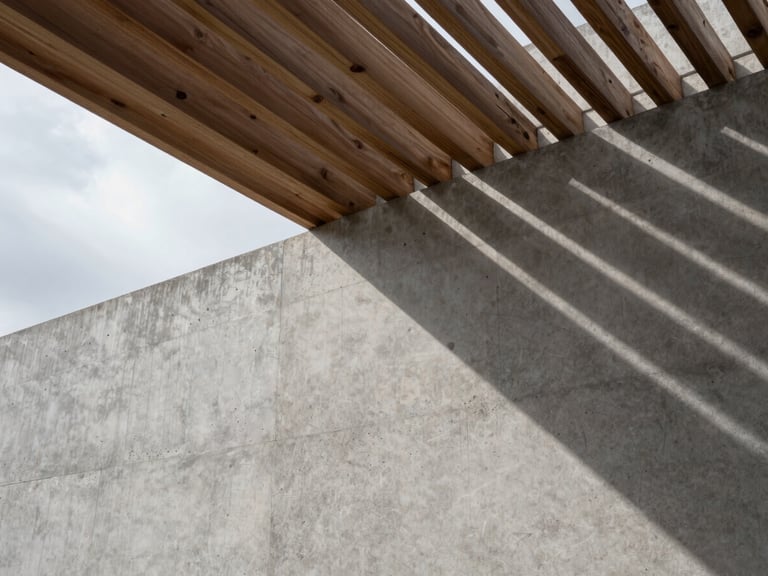
Dramatic architectural shadow play on a raw concrete wall from overhead cedar louvers, overcast sky, precise structural lines.
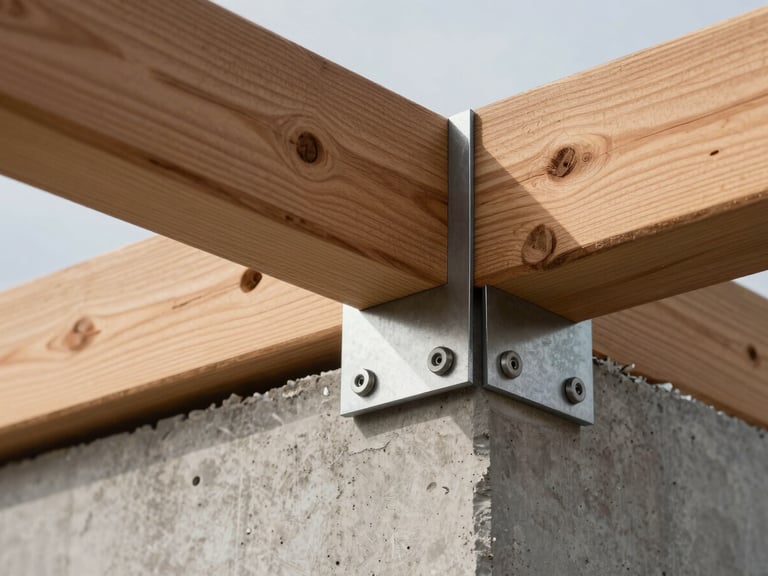
Extreme close-up of a structural join where a heavy cedar timber beam meets a raw concrete retaining wall, stainless steel hardware, sharp focus.
MICROCLIMATE DESIGN

Modulated wind and light

Bespoke louvered systems adapt to seasonal shifts, capturing low winter sun while deflecting harsh midday heat. The architecture actively shapes the microclimate of your private garden.

MATERIAL INTEGRITY

Bespoke structural joins

We pair the organic warmth of seasoned cedar with the permanent mass of raw concrete. Every threshold is engineered to weather beautifully over decades.

Site analysis

THE THRESHOLD

Permanent thresholds

Collaborate with our architectural team to map the microclimate and structural opportunities of your property.

Integrate your internal landscape with a permanent structural sanctuary. Let us study your site's prevailing breeze and light patterns to design your transition zone.